

How to Choose the Right Engineering Office for Your Shop Drawings
Read More
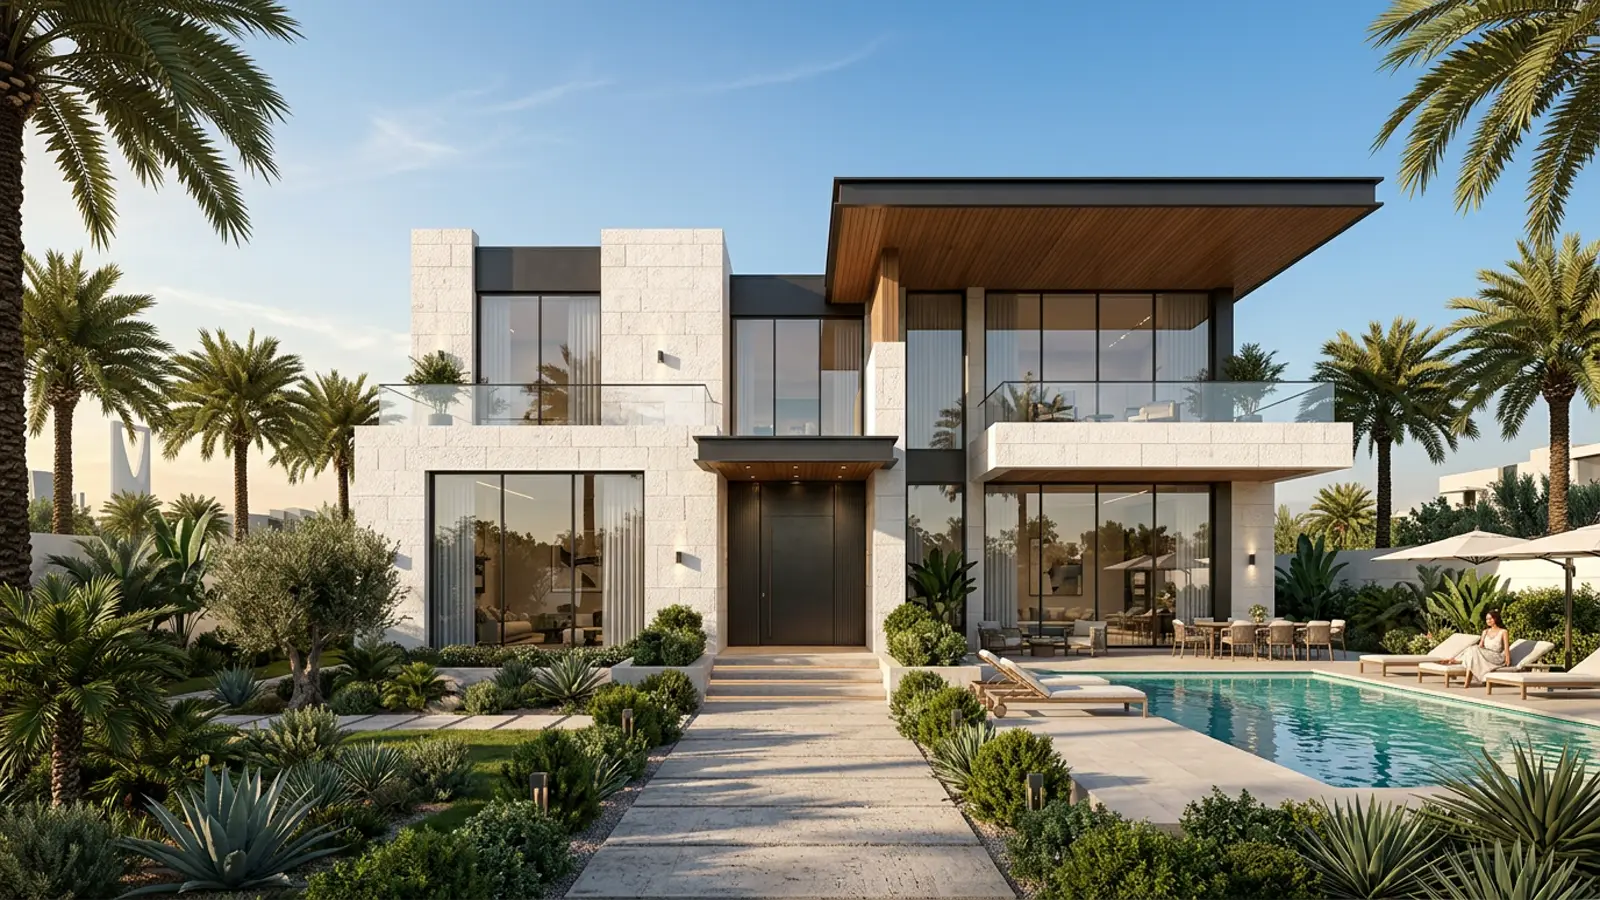
We transform your ideas into well-thought-out architectural plans that combine functional aesthetics with spatial efficiency, developed with consideration of local architectural guidelines.
Discussing client needs, budget, and defining the main objectives for the architectural design.
Developing the architectural concept and initial zoning layouts for client review.
Refining the architectural plans based on feedback and drafting elevations and sections.
Issuing detailed architectural drawings ready for approval or integration with other disciplines.
We strive for optimal space utilization without compromising the aesthetic appeal of the facades.
Plans are developed with consideration of the applicable Saudi Building Code and local requirements for the project scope and location, subject to final authority review.
Architectural design is done in parallel with structural and MEP systems to avoid future clashes.
Contact us now to discuss your ideas and transform them into a comprehensive architectural design.
Request Architectural Design