Studio 360
About
PortfolioBlogPartners
LoginHome
العربية
عربي

STUDIO 360

Your strategic partner in providing integrated engineering services, helping you accomplish your projects accurately and according to the highest standards.

Our Services

  • Shop Drawings
  • BIM Modeling
  • Structural Design
  • MEP Design
  • Outsourcing
  • BOQ Takeoff

Quick Links

  • About Us
  • Our Work
  • Blog
  • Request a Quote

Contact Us

  • +20 150 025 2366
  • +20 150 024 4933
  • +966 56 253 9296
  • info@studioo360.net
  • studioo360.net

Ready to Start?

Call us or try a quick AI consultation to understand your project requirements.

Request a Quote
© 2026 STUDIO 360. All rights reserved.·Privacy Policy·Terms & Conditions
  1. Home
  2. /
  3. Blog
  4. /
  5. What Is BIM? How It Reduces Engineering Errors in Construction Projects
Back to Blog
BIMProject ManagementConstruction TechnologyEngineering Errors

What Is BIM? How It Reduces Engineering Errors in Construction Projects

March 29, 2026
Studio 360 Team
4 min read
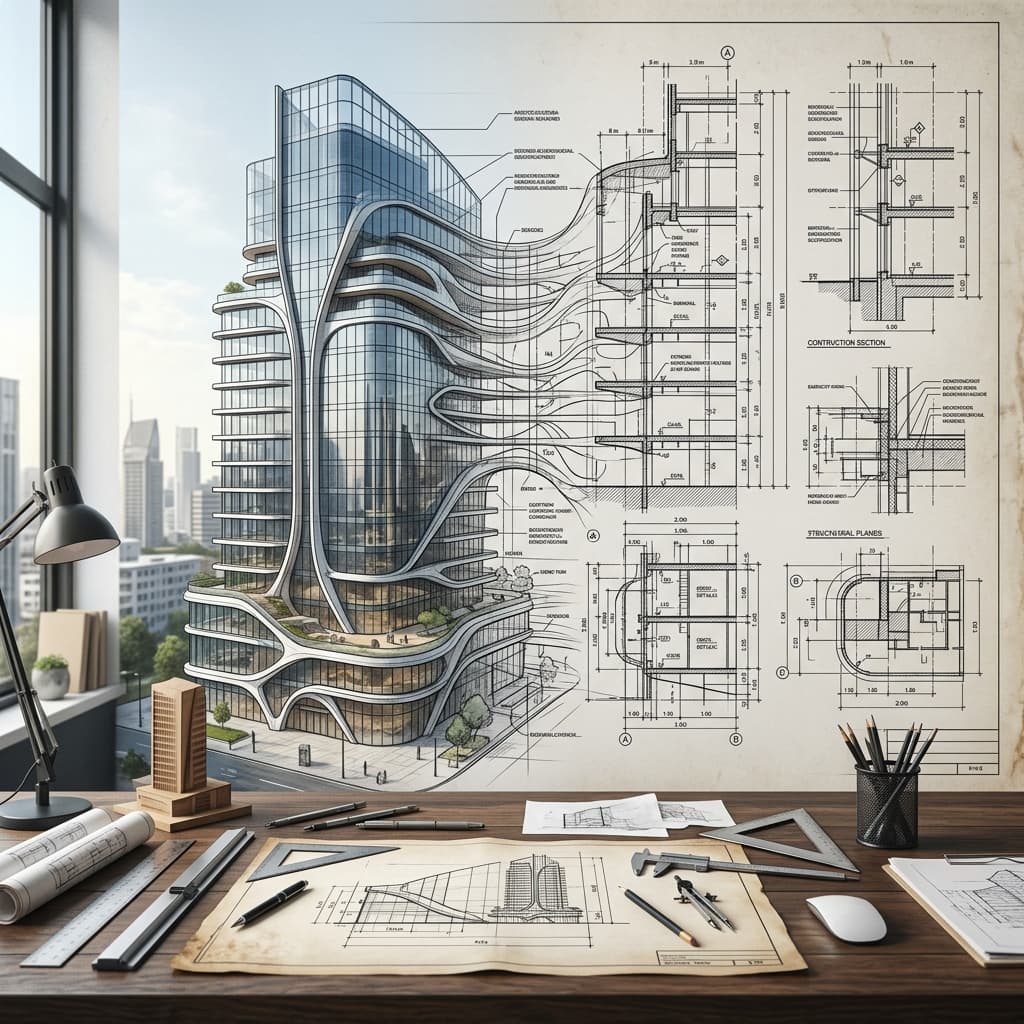
Article image: What Is BIM? How It Reduces Engineering Errors in Construction Projects

What Is BIM — Building Information Modeling?

Building Information Modeling (BIM) is a digital methodology that enables the creation of a smart 3D model containing all building data — from architectural and structural design to MEP (mechanical, electrical, and plumbing) systems.

Unlike traditional 2D CAD drawings, a BIM model enables:

  • A comprehensive view of the project in full detail before construction begins
  • Clash detection between different disciplines (e.g., an HVAC duct intersecting a structural column)
  • Automatic quantity takeoffs with high accuracy from the model
  • Real-time coordination between architectural, structural, and MEP teams

Why Does Your Project Need BIM?

Reducing Engineering Errors

Professional practice indicates that using BIM can help significantly reduce engineering errors compared to traditional methods. In large projects, a single coordination error between disciplines can result in substantial financial waste due to change orders and rework on site.

Accelerating Project Timelines

When clashes are detected in the digital model instead of on the construction site, you avoid weeks of potential delays. Projects that implement BIM methodology tend to have a better chance of staying on schedule compared to traditional projects.

Reducing Costs

  • Helps meaningfully reduce Change Orders
  • Higher accuracy in architectural and structural quantity calculations, potentially reducing waste
  • Reduced need for on-site Rework

How Does BIM Work in Practice?

Phase 1: Modeling

The work begins by creating separate models for each discipline:

  • Architectural Model — exterior and interior design, finishes
  • Structural Model — foundations, columns, slabs, and beams
  • MEP Model — electrical, plumbing, HVAC, and fire suppression systems

Phase 2: Coordination

All models are merged into a Federated Model to test compatibility between disciplines. This is where clashes appear, such as:

  • An HVAC duct passing through a structural column
  • Plumbing pipes intersecting with electrical cable trays
  • Insufficient ceiling height for HVAC equipment

Phase 3: Clash Detection

Automated tests are run to detect all clashes and classify them by priority:

  • Critical clashes — must be resolved before construction
  • Warning clashes — need review
  • Acceptable clashes — no action needed (e.g., standards-compliant intersections)

Phase 4: Delivery & Documentation

After all clashes are resolved, the following are extracted:

  • Final shop drawings from the model
  • Accurate BOQ & Quantity Takeoff schedules
  • Discipline coordination reports

BIM Level of Detail (LOD)

LevelNameUsage
LOD 200Conceptual DesignFeasibility studies and initial visualization
LOD 300Detailed DesignDesign development and discipline coordination
LOD 350Clash CoordinationClash detection and resolution
LOD 400FabricationShop drawings and fabrication drawings
LOD 500As-Built ModelConstruction, operations, and maintenance
Request BIM Services for Your Project

BIM in Saudi Projects

Saudi Building Code Requirements

Recent trends in the Saudi construction sector strongly encourage the use of BIM, especially in:

  • Large-scale and specialized projects requiring precise multi-discipline coordination
  • Major infrastructure projects

Challenges and Solutions

Challenge: Many local engineering offices have not yet adopted BIM. Solution: Partner with a BIM-specialized engineering firm like Studio 360 that offers integrated BIM services supporting ISO 19650.

Conclusion

BIM is not just a drawing tool — it is an integrated system for managing project information that reduces errors, saves time and costs, and improves construction quality. BIM is particularly effective for complex systems such as fire protection and MEP design. Integrating all mechanical and electrical services with MEP Design Services eliminates site clashes before pouring concrete. Whether your project is residential or commercial, investing in BIM can deliver meaningful returns.

Contact Us for a BIM Quote

Frequently Asked Questions

BIM (Building Information Modeling) is a smart 3D digital model that contains all building data — from dimensions and materials to costs and schedules — enabling coordination across all engineering disciplines before construction begins.
Yes, even small residential projects benefit from BIM by detecting clashes between disciplines and reducing change orders on site.
AutoCAD produces only 2D drawings, while BIM creates a smart model containing full building data and enables automatic clash detection.
BIM service costs depend on the project size and the level of detail (LOD) required, often adding an estimated 5–15% to the base design cost. However, the expected return typically outweighs the cost through reduced errors and change orders.
Yes, a BIM model with an advanced LOD (such as LOD 500) can be used for Facility Management post-handover — helping track assets, periodic maintenance, and operations throughout the building's lifecycle.

Related Articles

How to Choose the Right Engineering Office for Your Shop Drawings

How to Choose the Right Engineering Office for Your Shop Drawings

Read More
Design Drawings vs. Shop Drawings: Key Differences Every Project Owner Should Know

Design Drawings vs. Shop Drawings: Key Differences Every Project Owner Should Know

Read More
Contemporary Hijazi Facades: An Educational Design Guide for Villas

Contemporary Hijazi Facades: An Educational Design Guide for Villas

Read More

Looking for professional engineering consultation?

Contact Studio 360 today for an accurate project quote, with professional engineering delivery aligned with your project scope and requirements.

Request a Quote


Table of Contents

  • What Is BIM — Building Information Modeling?
  • Why Does Your Project Need BIM?
  • Reducing Engineering Errors
  • Accelerating Project Timelines
  • Reducing Costs
  • How Does BIM Work in Practice?
  • Phase 1: Modeling
  • Phase 2: Coordination
  • Phase 3: Clash Detection
  • Phase 4: Delivery & Documentation
  • BIM Level of Detail (LOD)
  • BIM in Saudi Projects
  • Saudi Building Code Requirements
  • Challenges and Solutions
  • Conclusion