Studio 360
About
PortfolioBlogPartners
LoginHome
العربية
عربي

STUDIO 360

Your strategic partner in providing integrated engineering services, helping you accomplish your projects accurately and according to the highest standards.

Our Services

  • Shop Drawings
  • BIM Modeling
  • Structural Design
  • MEP Design
  • Outsourcing
  • BOQ Takeoff

Quick Links

  • About Us
  • Our Work
  • Blog
  • Request a Quote

Contact Us

  • +20 150 025 2366
  • +20 150 024 4933
  • +966 56 253 9296
  • info@studioo360.net
  • studioo360.net

Ready to Start?

Call us or try a quick AI consultation to understand your project requirements.

Request a Quote
© 2026 STUDIO 360. All rights reserved.·Privacy Policy·Terms & Conditions
  1. Home
  2. /
  3. Blog
  4. /
  5. Contemporary Hijazi Facades: An Educational Design Guide for Villas
Back to Blog

Contemporary Hijazi Facades: An Educational Design Guide for Villas

September 16, 2026
Studio 360 Team
3 min read
Article image: Contemporary Hijazi Facades: An Educational Design Guide for Villas

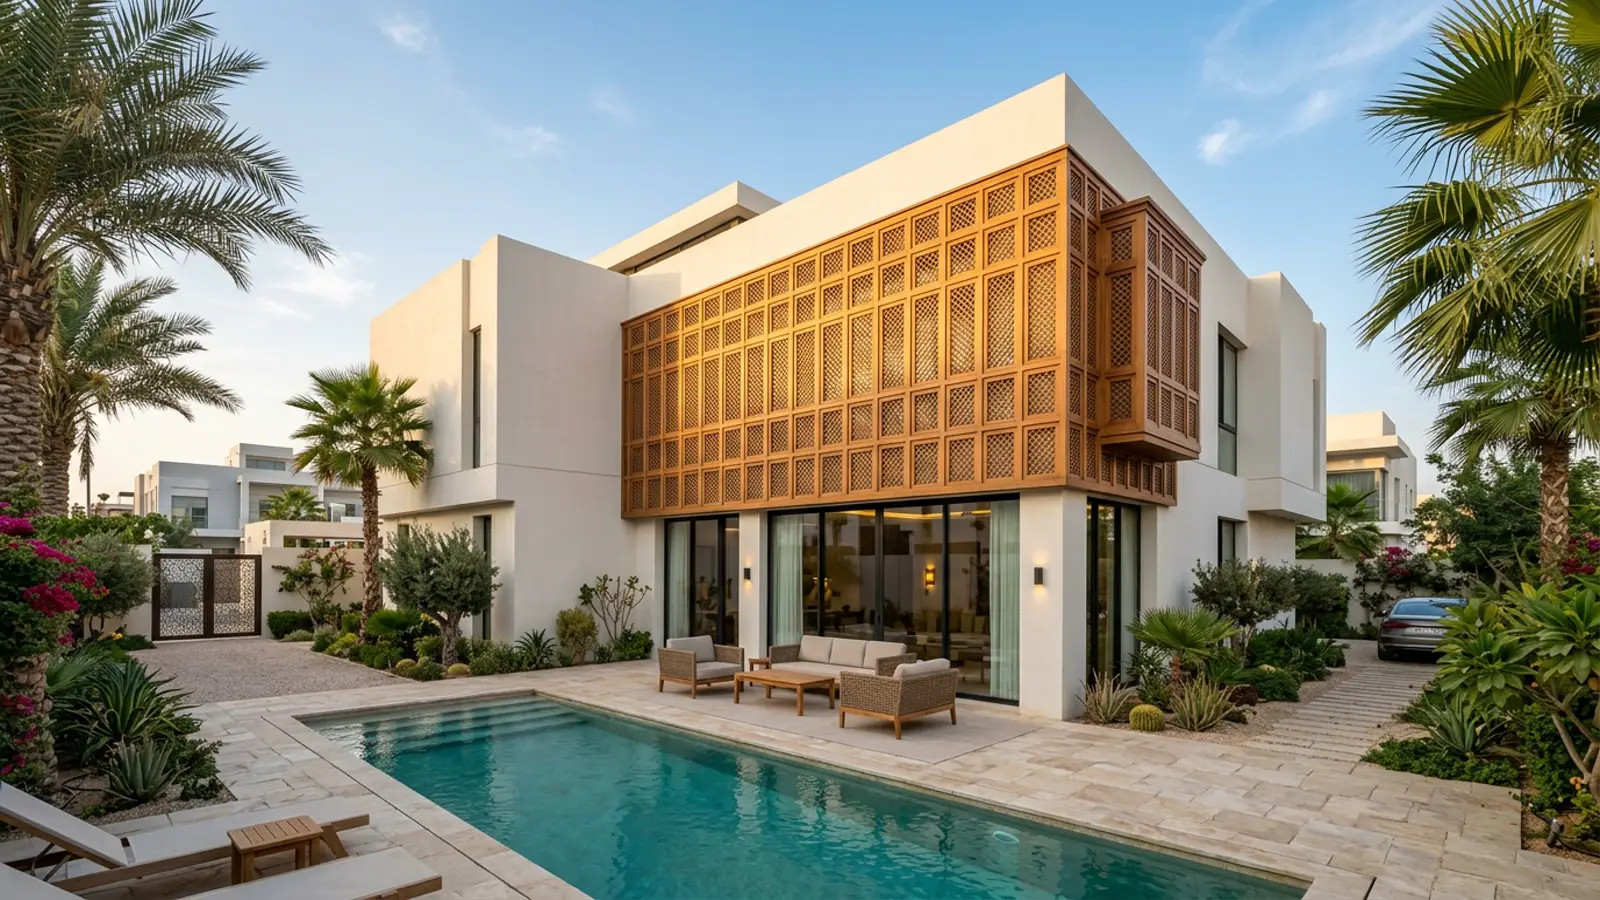
Hijazi architecture, prominent in the western region of Saudi Arabia (Jeddah, Makkah, and Madinah), boasts a unique identity shaped over centuries by cultural exchange and an intelligent response to a hot and humid climate. Contemporary Hijazi identity can offer a visual language that connects elements like Rawashin and shading with modern living requirements, developing the final solution based on the site and design program.

In this educational article, we explore the key elements of Hijazi facades and how they can be integrated into modern Architectural Design to achieve authenticity without compromising functionality.

1. Rawasheen and Mashrabiyas (The Key Element)

The "Rowshan" or "Mashrabiya" is the most defining element of Hijazi identity. Historically, Rawasheen were designed as wooden bay windows for several functional reasons:

  • Providing Privacy: Allowing occupants to see the street without being seen.
  • Climate Response: Natural shading and ventilation solutions can contribute to improving thermal comfort depending on the location, design, and operating conditions.

Contemporary Application: In modern villas, Rawasheen can be reimagined using advanced materials (such as thermally insulated, wood-finished aluminum) to enhance durability and help reduce the continuous maintenance required by natural wood. It is important to coordinate the projection (overhang) dimensions in line with general architectural guidelines for facade harmony.
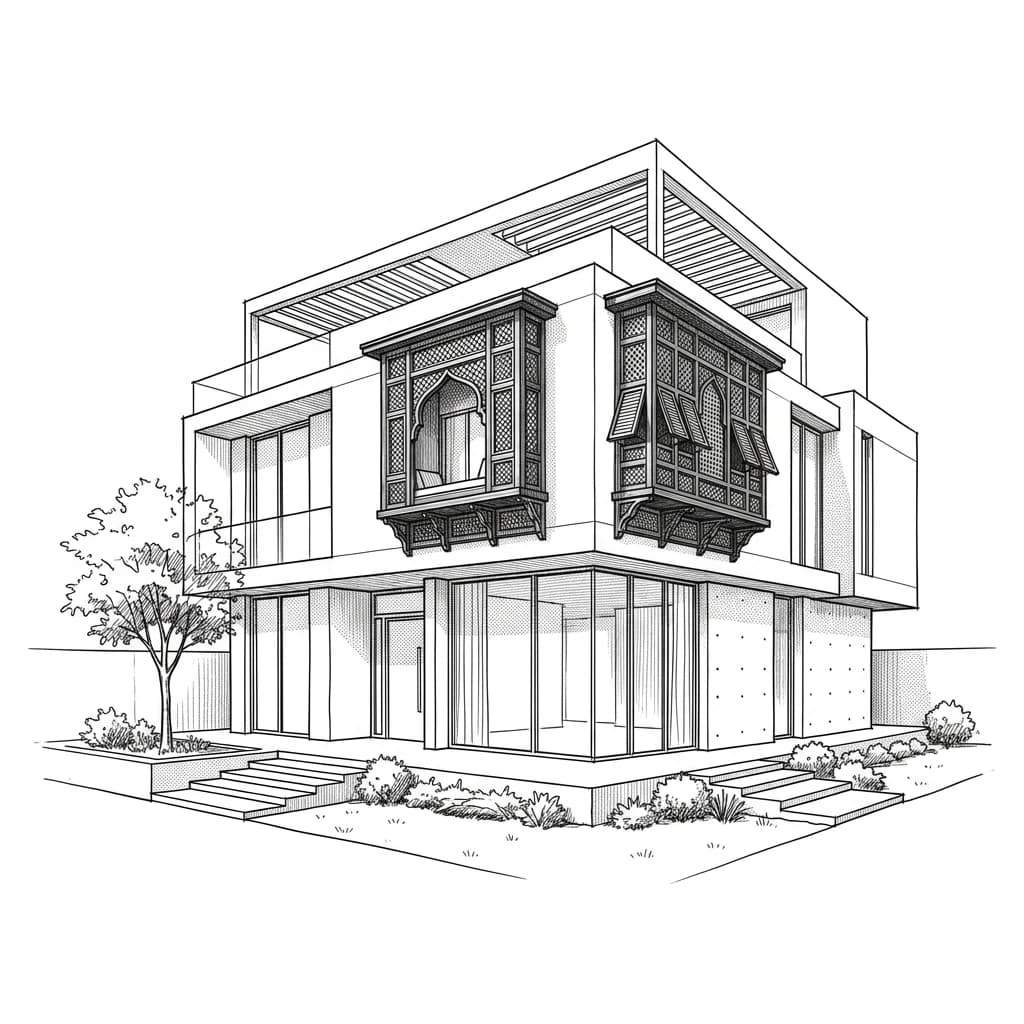
Educational diagram for Hijazi facade Educational line-art concept of a contemporary facade inspired by Hijazi elements. This is a generated visual concept, not an executive plan or a regulatory reference.

2. Massing and Colors

Hijazi architecture relies on strong visual contrast:

  • White or Light Walls: Reflect sunlight and help reduce heat gain inside the building.
  • Wooden Accents: Stand out clearly against the white background, giving the facade a unique visual warmth.
  • Upper Formations (Balconies/Parapets): Buildings are often crowned with subtle stepped formations.

3. Integration with Engineering Standards

When adopting the Hijazi style in contemporary villas, careful consideration of materials and details is required. Key architectural coordination points include:

  • Natural Light and Ventilation: Contemporary Rawasheen are designed to provide effective shading without compromising natural light, helping to improve natural air circulation within residential spaces.
  • Safety and Material Selection: When developing a contemporary facade inspired by Hijazi elements, the selected materials and details require appropriate evaluation within the project scope. The selection of materials and executive details is reviewed with the relevant authorities based on the project's location and requirements.

4. Balancing Authenticity and Budget (Shop Drawings)

Executing complex wooden details (or their metal alternatives) requires high on-site precision to avoid material waste or installation errors. This is where Shop Drawings become essential, documenting:

  • Exact sizes and dimensions of the Rawasheen profiles.
  • Fixing details to the concrete structure.
  • Waterproofing details around windows to prevent rainwater leakage.

These drawings help control the project budget and reduce the likelihood of costly modifications during execution.

Conclusion

Hijazi architecture is not merely about replicating forms of the past; it is an intelligent methodology for dealing with climate and environment. Adopting this identity in contemporary villa projects yields visually rich designs, with solutions tailored to suit each project.

For architectural designs that blend local identity with a contemporary style tailored to your needs, contact us to learn more about our Architectural Design services.

Related Articles

Saudi Regional Architecture: An Educational Design Guide

Saudi Regional Architecture: An Educational Design Guide

Read More
What does BOQ mean? Its Components, Preparation Steps, and the Difference Between It and Quantity Takeoff

What does BOQ mean? Its Components, Preparation Steps, and the Difference Between It and Quantity Takeoff

Read More
Contemporary Najdi Facades: An Educational Design Guide

Contemporary Najdi Facades: An Educational Design Guide

Read More

Looking for professional engineering consultation?

Contact Studio 360 today for an accurate project quote, with professional engineering delivery aligned with your project scope and requirements.

Request a Quote

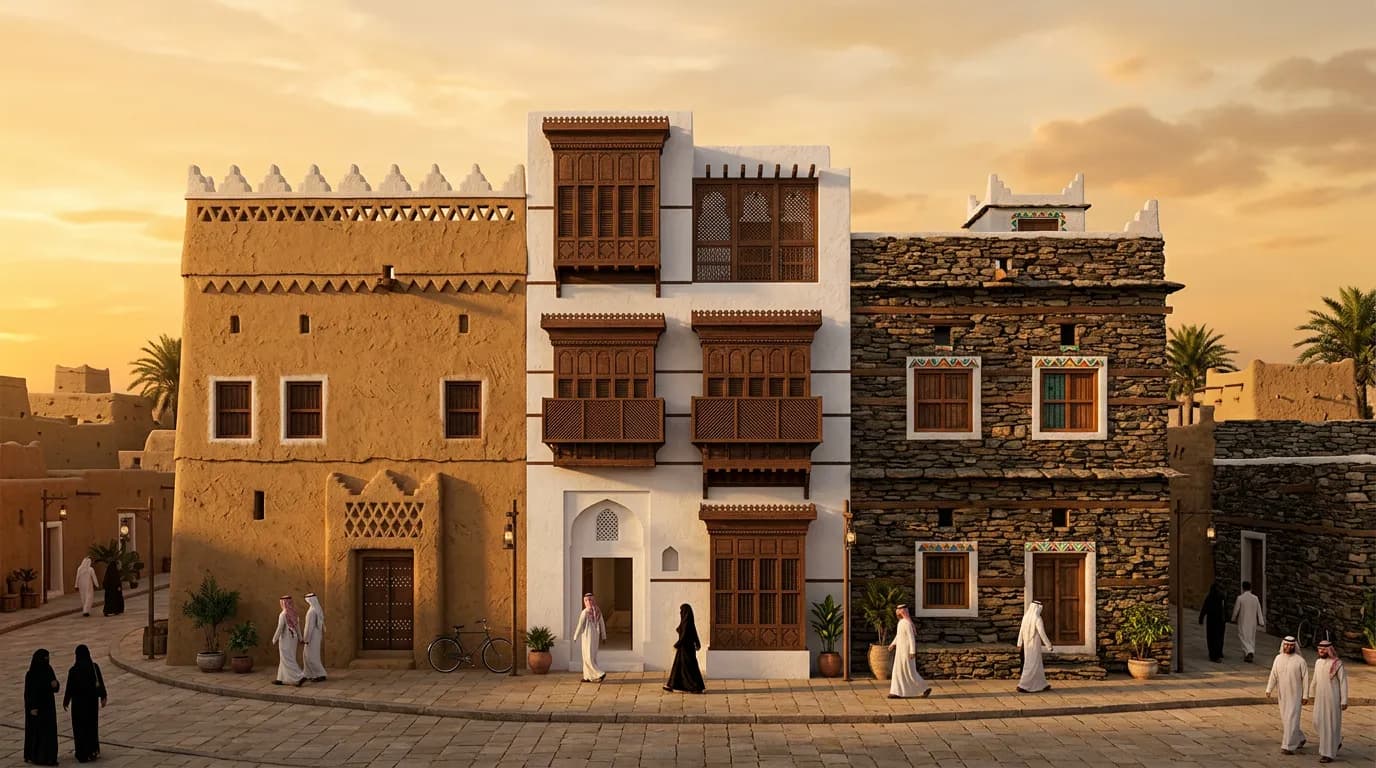
Table of Contents

  • 1. Rawasheen and Mashrabiyas (The Key Element)
  • 2. Massing and Colors
  • 3. Integration with Engineering Standards
  • 4. Balancing Authenticity and Budget (Shop Drawings)
  • Conclusion