Important Note: The dimensions and sizes mentioned in this article are hypothetical dimensions chosen for the purpose of explanation and example only. This example is purely educational and is not suitable for obtaining a building permit for an actual plot of land without a dedicated and real study of the project.
Designing a residential villa is a process that starts with an idea and evolves through several stages to reach the final architectural plans. In this guide, we take you on an educational journey that explains how an architect thinks and transforms requirements into tangible reality.
1. Determining Requirements (Architectural Program)
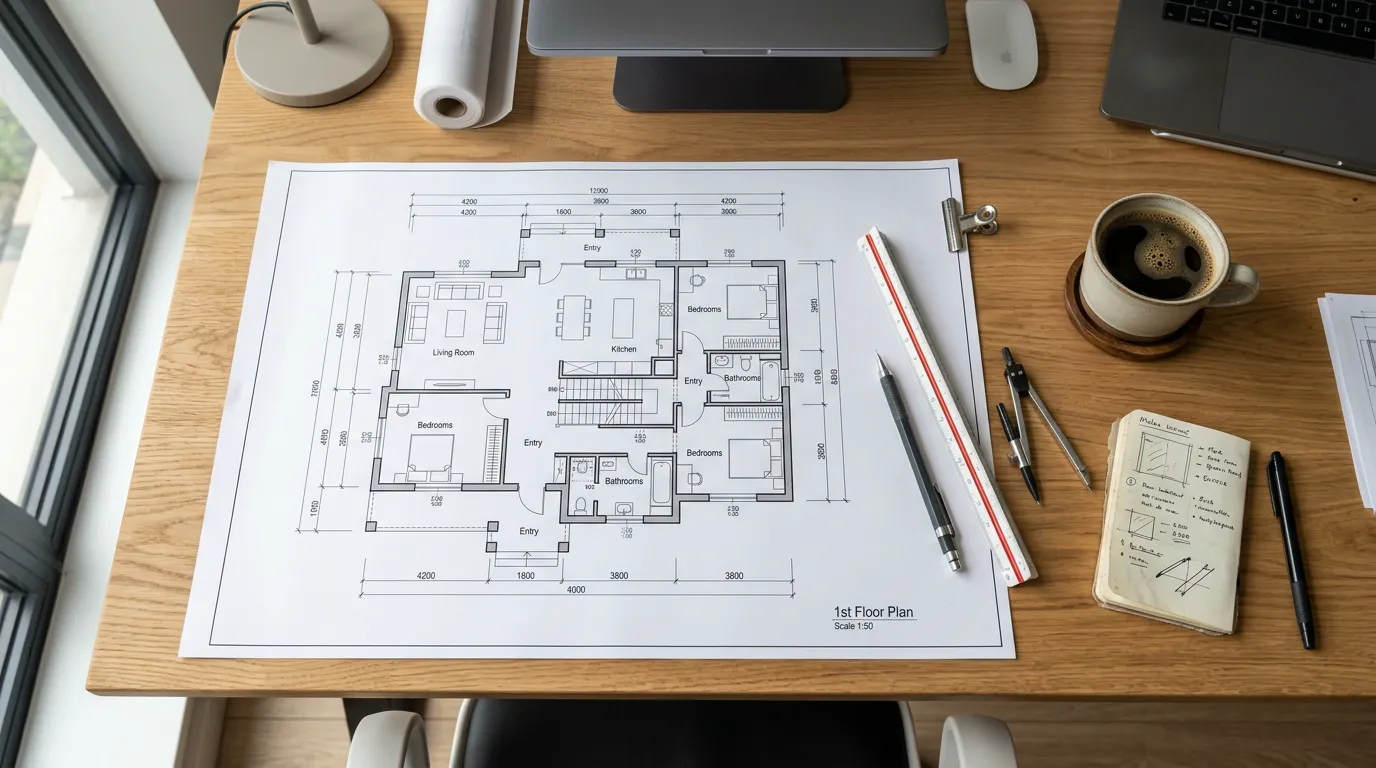
Suppose we have a family that wants to design a residential villa with the following requirements:
- A guest reception room with its services (washbasins and bathroom).
- A family living room open to the dining room.
- A main kitchen.
- 4 bedrooms (a master bedroom and 3 additional bedrooms).
2. Zoning & Bubble Diagram
Before drawing walls, the architect creates a "relationship diagram" (Zoning) that determines how spaces are connected.
- Guest Area: Should be close to the main entrance and isolated from the rest of the house to provide privacy.
- Living Area: The heart of the home, connected to the kitchen and dining room, and overlooking the garden or internal courtyard.
- Sleeping Area: Usually placed on the first floor to provide maximum privacy and quietness.
3. Comparing Architectural Design Alternatives
After defining the relationships, the architect starts proposing design alternatives for the floor plan.
First Alternative: Open Concept
- Pros: Merging the living room, dining room, and kitchen into one large space, giving a sense of spaciousness and providing excellent natural lighting.
- Cons: Reduced privacy when unofficial visitors are present, and cooking odors transferring to the living room.
Second Alternative: Semi-Closed Design
- Pros: Partially separating the kitchen and providing an independent family living area, which enhances privacy and separates odors.
- Cons: The space may appear smaller compared to the first alternative.
Design Decision: The second alternative might be chosen to better suit local customs that prefer privacy and separating the cooking area.
4. Regulations and Guidelines vs. Design Recommendations
It is very important at this stage to differentiate between mandatory regulations and optional design recommendations:
- Mandatory Requirements: Residential buildings are subject to the Saudi Building Code (e.g., Residential Code SBC 1101), which defines specific engineering standards. In addition, the local municipality or regional authority regulates statutory setbacks, building coverage ratios, permitted uses, and height limits. These requirements vary depending on the building's classification, its location, the approved zoning plan, the neighbourhood or district, and any special area guidelines that may apply.
- Design Recommendations (Optional): Such as the optimal orientation of bedrooms to reduce heat gain, or studying window proportions to achieve a balance between natural lighting and architectural aesthetics. These are professional best practices, not legal obligations.
5. Linking the Floor Plan to the Exterior Elevation
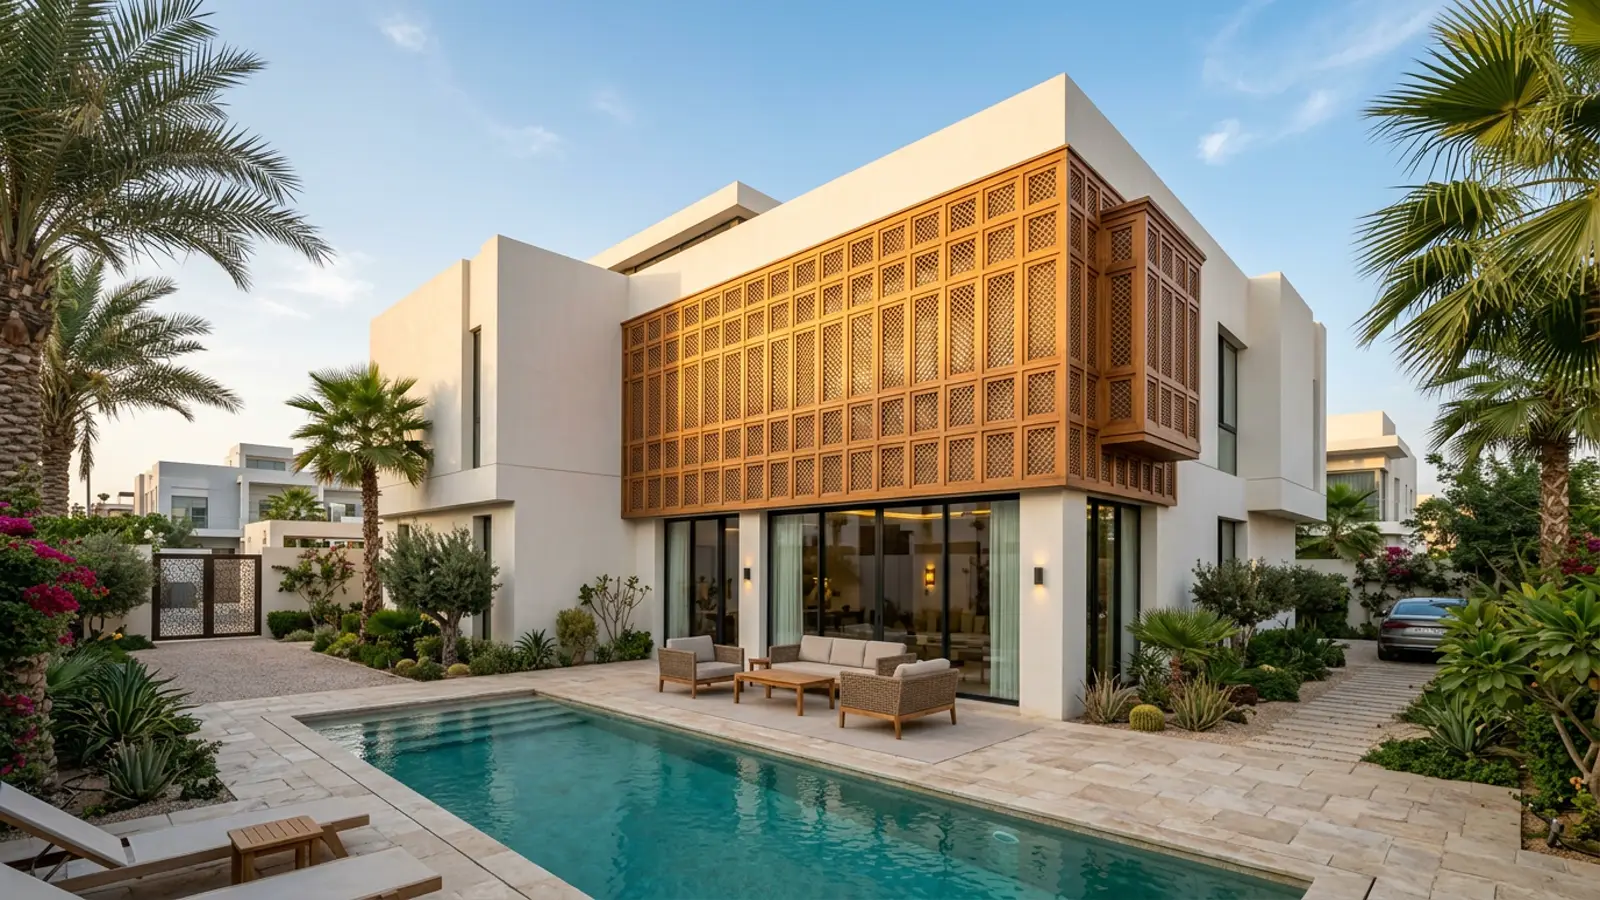
The floor plan is not designed in isolation from the facade. Every window or wall in the plan directly reflects on the shape of the building from the outside (elevation and perspective).
- Mass Projections: If we expand the guest room in the plan to protrude, this projection will form a distinct mass on the exterior facade that can be clad with stone or wood to highlight it.
- Windows: The locations and sizes of windows in the living room and bedrooms will determine the rhythm and architectural balance of the facade.
Conclusion
The design process is a journey of research, experimentation, and comparison to reach the optimal solution that balances aesthetics, function, and building regulations.
This article is brought to you by the architectural content team at Studio 360.
Looking for professional engineering consultation?
Contact Studio 360 today for an accurate project quote, with professional engineering delivery aligned with your project scope and requirements.
Request a Quote