Studio 360
About
PortfolioBlogPartners
LoginHome
العربية
عربي

STUDIO 360

Your strategic partner in providing integrated engineering services, helping you accomplish your projects accurately and according to the highest standards.

Our Services

  • Shop Drawings
  • BIM Modeling
  • Structural Design
  • MEP Design
  • Outsourcing
  • BOQ Takeoff

Quick Links

  • About Us
  • Our Work
  • Blog
  • Request a Quote

Contact Us

  • +20 150 025 2366
  • +20 150 024 4933
  • +966 56 253 9296
  • info@studioo360.net
  • studioo360.net

Ready to Start?

Call us or try a quick AI consultation to understand your project requirements.

Request a Quote
© 2026 STUDIO 360. All rights reserved.·Privacy Policy·Terms & Conditions
  1. Home
  2. /
  3. Blog
  4. /
  5. Saudi Regional Architecture: An Educational Design Guide
Back to Blog
Saudi ArchitectureUrban IdentitySaudi Building Code

Saudi Regional Architecture: An Educational Design Guide

September 10, 2026
Studio 360 Team
6 min read
Article image: Saudi Regional Architecture: An Educational Design Guide

Saudi Arabia possesses immense geographical, climatic, and cultural diversity, which has directly influenced its architectural character. Traditional architecture in Saudi Arabia was never merely about aesthetics; it was a smart, functional response to harsh environments and an adaptation to available local resources.

In this educational guide, we explore the most prominent Saudi regional architectural identities and how they are being channeled today to blend authenticity with contemporary design, particularly through initiatives like the "King Salman Charter for Architecture and Urbanism."

1. Najdi Architecture (Central Region)

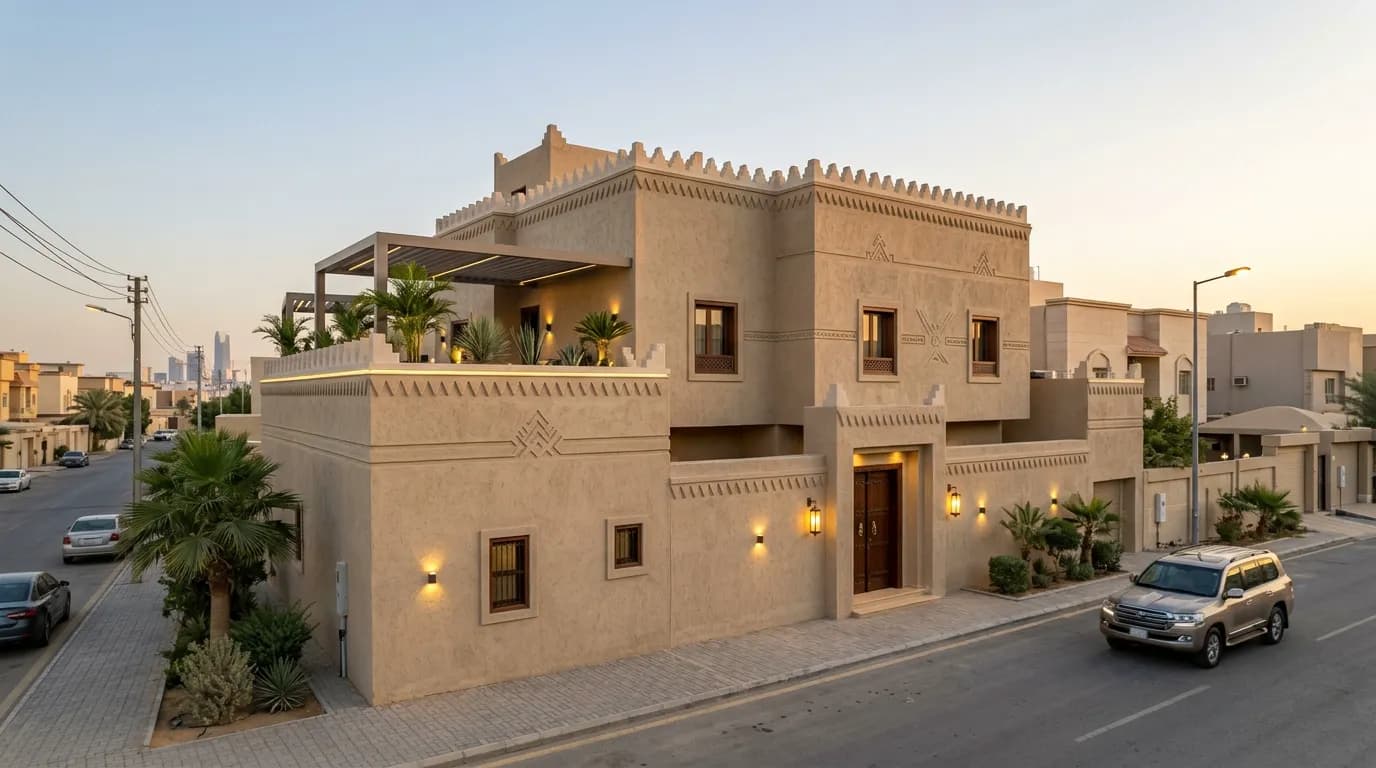
Originating in the center of the Arabian Peninsula, Najdi architecture is characterized by its direct response to the dry and hot desert climate.

  • Materials: Mud (adobe), limestone, and tamarisk tree trunks.
  • Characteristics: Thick walls for thermal insulation, small (often triangular) windows to reduce sunlight while allowing ventilation, and open internal courtyards to cool the atmosphere.
  • Aesthetic Elements: Toothed "Shurufat" (crenellations) at the top of walls, and triangular geometric patterns carved into gypsum.
  • Salmani Architecture: This is the contemporary and developed application of the Najdi spirit, focusing on authenticity, flexibility, and the use of modern materials while preserving the visual identity.
Read more about contemporary Najdi facade design

2. Hijazi Architecture (Western Region)

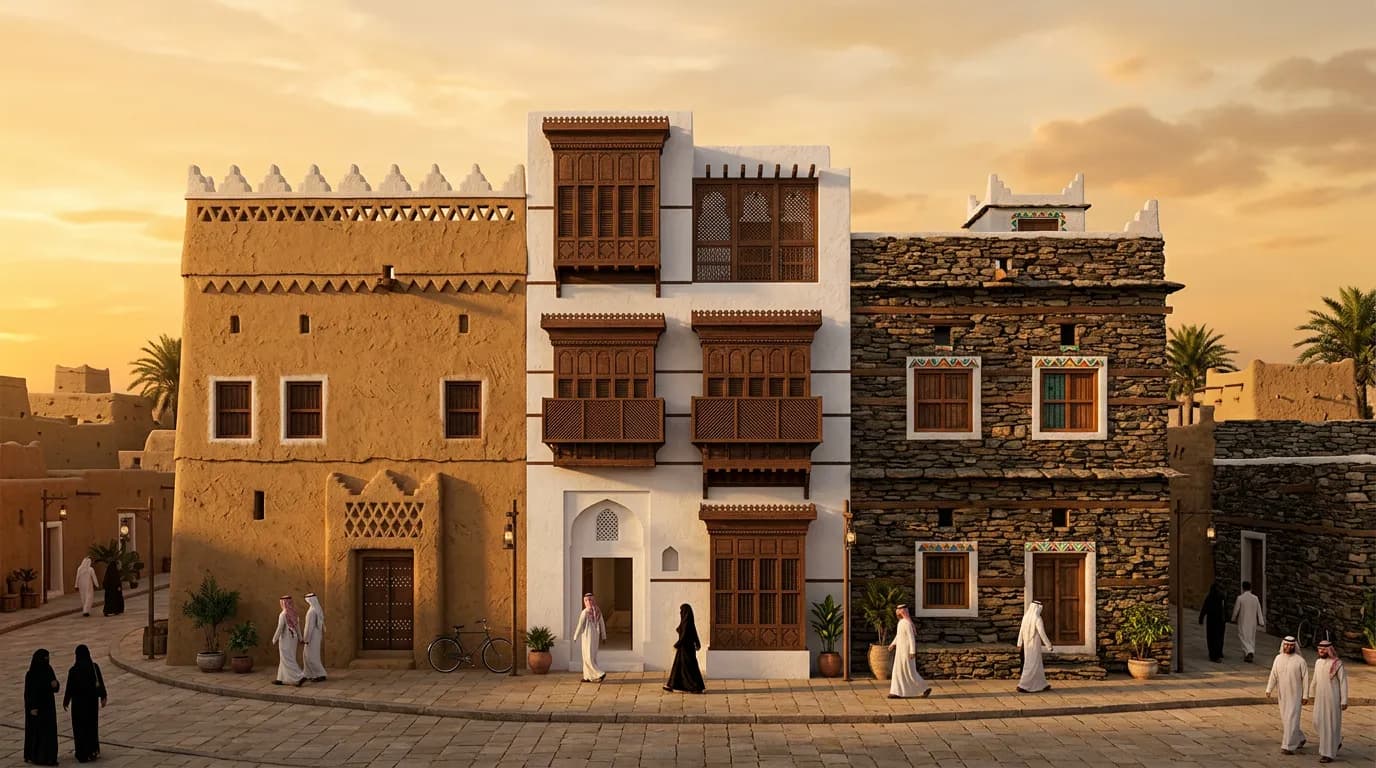
The architecture of the Hijaz (such as historical Jeddah, Makkah, and Madinah) reflects a character influenced by trade and pilgrimage, responding to the humid coastal climate.

  • Materials: Mangabi coral stone and imported timber (teak).
  • Characteristics: Multi-story buildings with extensive use of wood.
  • Aesthetic Elements: Prominent wooden "Roshans" covering windows, which allow the breeze to pass through and cool the interior while providing privacy.

3. Eastern Province Architecture (Gulf Coast)

Architecture in the Eastern Province (like Al-Ahsa and Qatif) responded to the hot and humid coastal climate.

  • Materials: Gypsum, mud, marine stone (Furoosh), and palm trunks.
  • Characteristics: Designs focused on capturing sea breezes and circulating air.
  • Aesthetic Elements: "Barajeel" (windcatchers) acting as natural cooling systems, intricate botanical and geometric gypsum decorations, and pointed arches.

4. Southern and Aseeri Architecture (Mountainous Regions)

The architecture of the south differs radically due to its moderate climate, mountainous terrain, and abundant rainfall.

  • Materials: Volcanic and quartz stone, mud, and wood.
  • Characteristics: Sturdy, castle-like stone buildings (Qasabat), or mud buildings formed in layers (Madamik) to protect walls from rain erosion using "Raqaf" (projecting stones to break water flow).
  • Aesthetic Elements: The colorful "Al-Qatt Al-Asiri" art painted by women on interior walls, and small windows framed with clear white borders.

Modern Trends: Mandatory vs. Guiding

The Ministry of Municipalities and Housing (Balady) and the Architecture and Design Commission are actively encouraging the adoption of these identities. It is important to distinguish between guiding directives (such as the King Salman Charter for Architecture and Urbanism issued by the Architecture and Design Commission, which serves as an optional design reference) and mandatory municipal requirements (such as specific municipality setback rules and the Saudi Building Code for Residential Buildings SBC 1101 issued by the National Committee).

At Studio 360, we transform these rich cultural identities into contemporary designs that meet the needs of modern families and comply with applicable official regulations.

Request a villa design tailored to your regional identity now

Related Articles

Studio 360

What does BOQ mean? Its Components, Preparation Steps, and the Difference Between It and Quantity Takeoff

Read More
Contemporary Najdi Facades: An Educational Design Guide

Contemporary Najdi Facades: An Educational Design Guide

Read More
How Does a Villa Concept Evolve into Architectural Plans? An Educational Example

How Does a Villa Concept Evolve into Architectural Plans? An Educational Example

Read More

Looking for professional engineering consultation?

Contact Studio 360 today for an accurate project quote, with professional engineering delivery aligned with your project scope and requirements.

Request a Quote

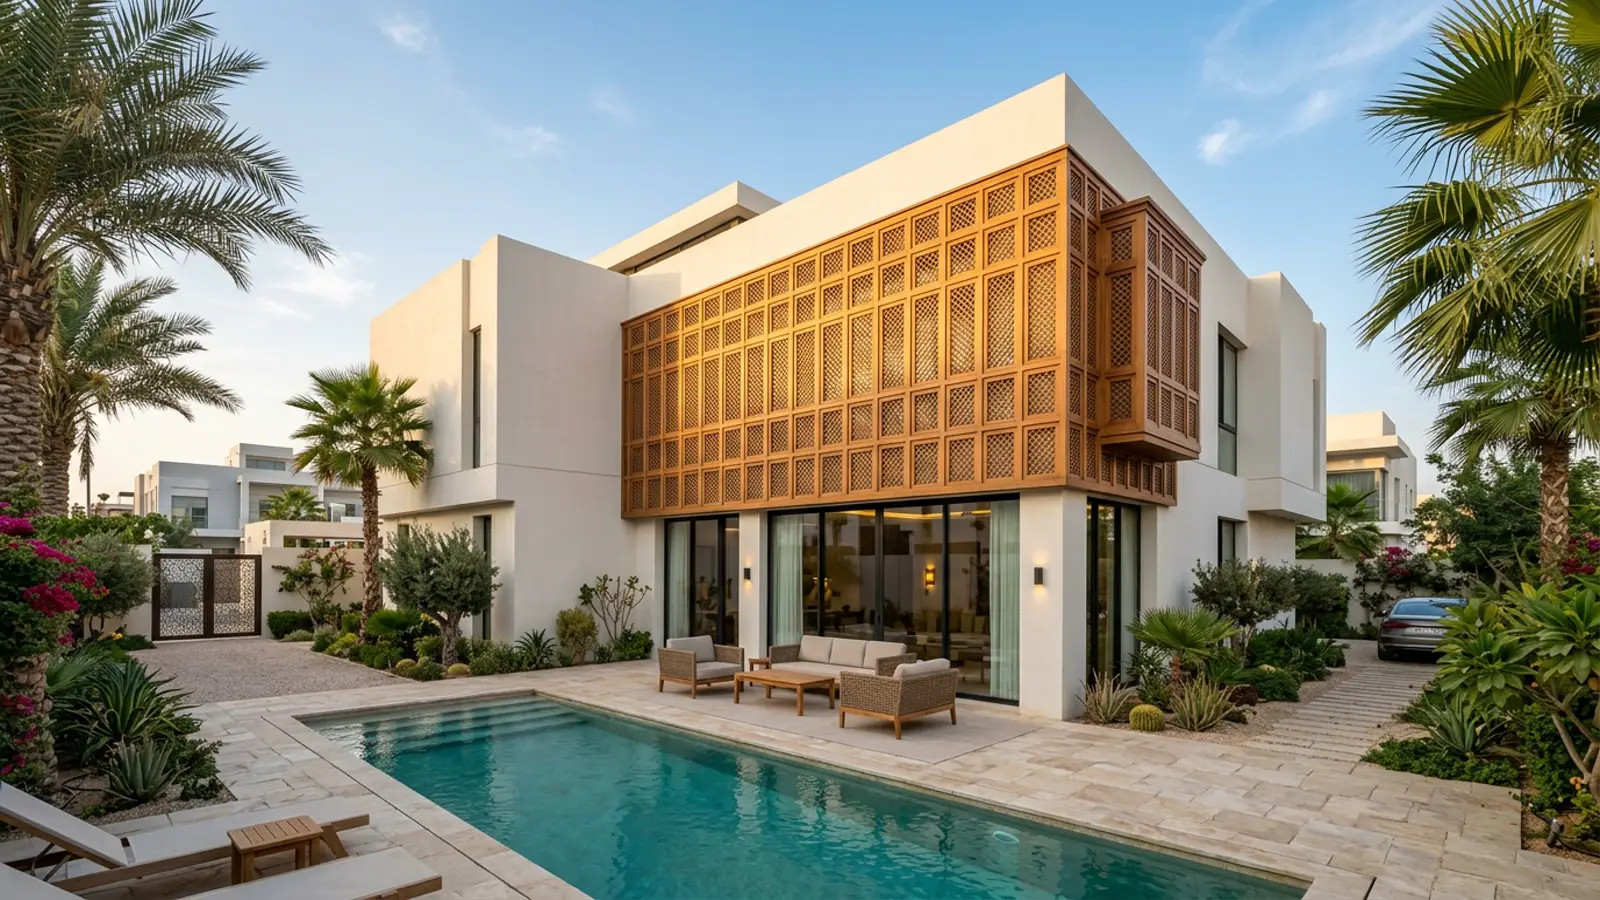
Table of Contents

  • 1. Najdi Architecture (Central Region)
  • 2. Hijazi Architecture (Western Region)
  • 3. Eastern Province Architecture (Gulf Coast)
  • 4. Southern and Aseeri Architecture (Mountainous Regions)
  • Modern Trends: Mandatory vs. Guiding