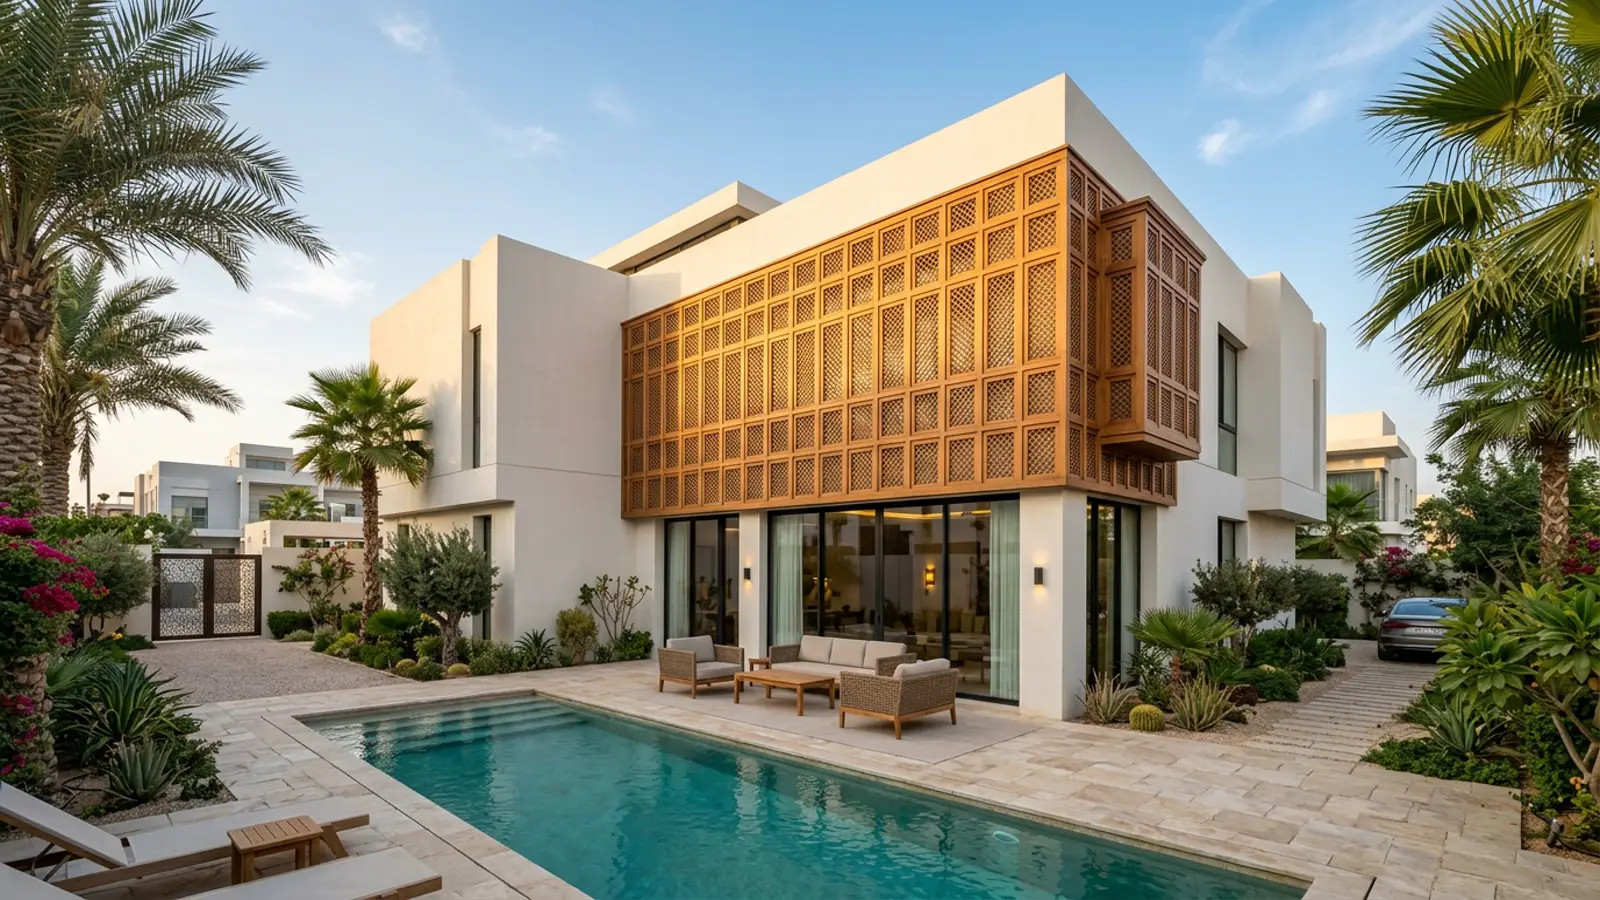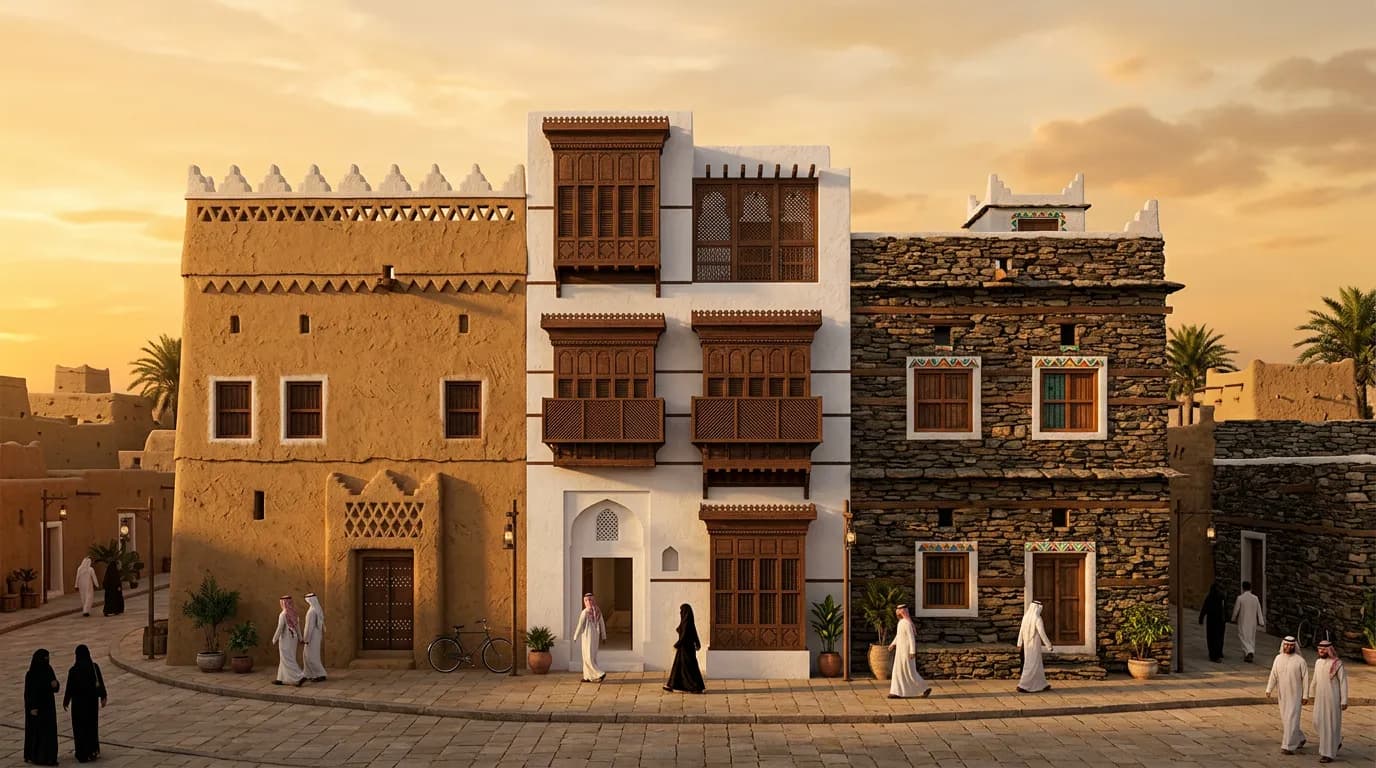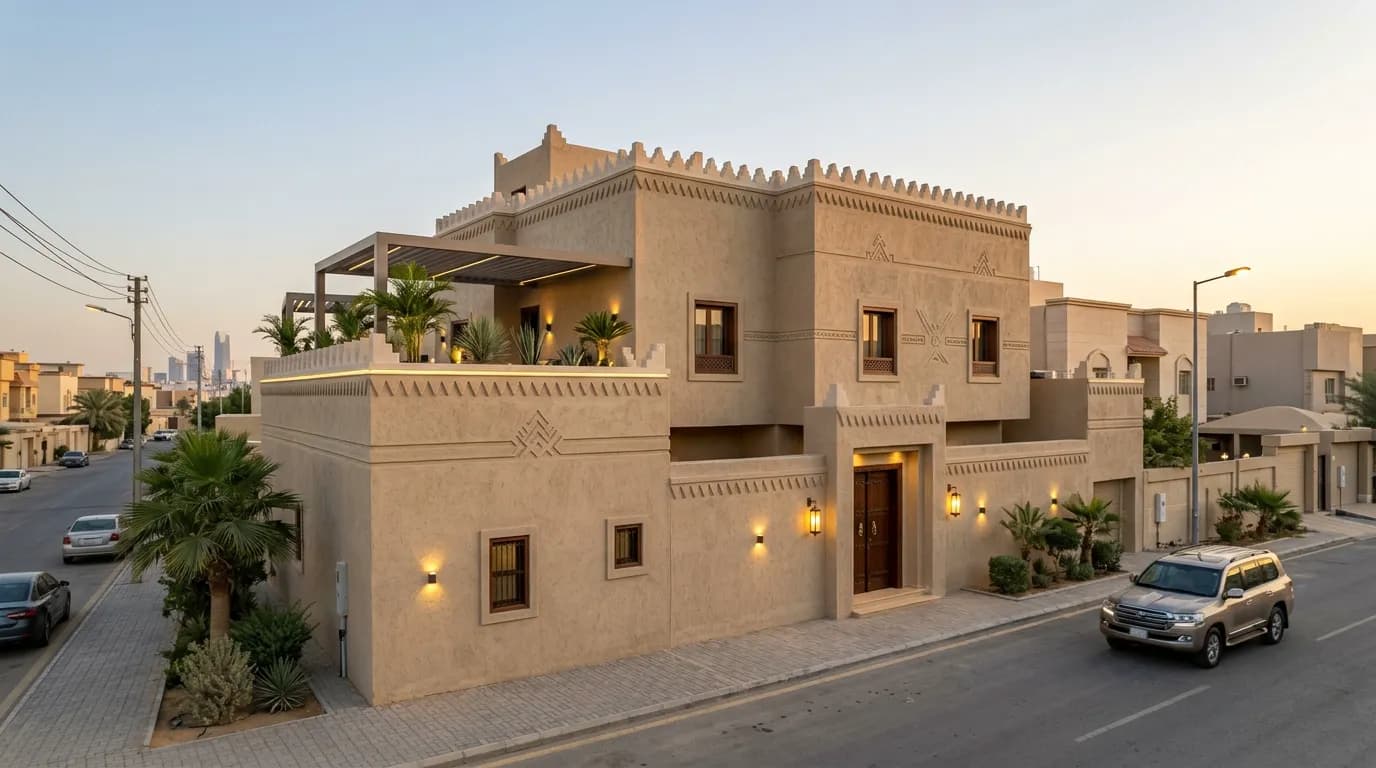
Najdi architecture is one of the most prominent heritage styles in Saudi Arabia. With the launch of Vision 2030, there has been growing interest in reviving the Najdi style in architectural facades—as an educational design reading inspired by Najdi architecture, using a contemporary abstract approach that suits modern living.
The Najdi style is primarily found in the Central Region (Riyadh, Qassim, and surrounding areas). Traditional architecture in these areas is characterised by solid masses, minimal external openings, and internal courtyards—a pattern commonly interpreted as a response to the hot, arid climate.
Contemporary Najdi facade design draws on elements from the past and integrates them with modern building techniques. Key elements include:
Colours are inspired by the natural desert environment. Facades feature earth tones (earthy beige, sandy, light brown). Modern materials include exterior paint, natural stone cladding, or tinted concrete that emulates the texture of mud.
Triangular openings and formations are described in architectural literature as among the most recognised symbols of Najdi architecture. "Parapets" serve as a crowning element for roof walls, while small "triangular openings" in the facade are interpreted as having served ventilation purposes and reduced the visual weight of solid masses.
A prominent architectural element typically built above the main entrance. Architectural literature describes it as having been used historically to monitor the entrance and provide ventilation. It is referenced today in some contemporary designs as an aesthetic element that provides privacy and shade.
Protruding channels historically used in traditional mud construction to drain rainwater away from walls. In contemporary designs, they are sometimes visually replicated using modern materials.
The use of wooden or metal louvers to reduce heat gain while providing privacy.
It is important to clearly distinguish between general heritage features and the educational concepts and design options presented in this article:
Architectural Characteristics (Educational Interpretation):
Educational Design Concept (by Studio 360):
Important Note: This article is an educational concept inspired by the Najdi style, prepared by Studio 360, and does not represent binding municipal requirements. Always refer to the Saudi Building Code and the current issuances of the relevant regional municipality (or special district guidelines such as Wadi Hanifa regulations or the Diriyah Gate code) for the mandatory requirements applicable to your specific project site.
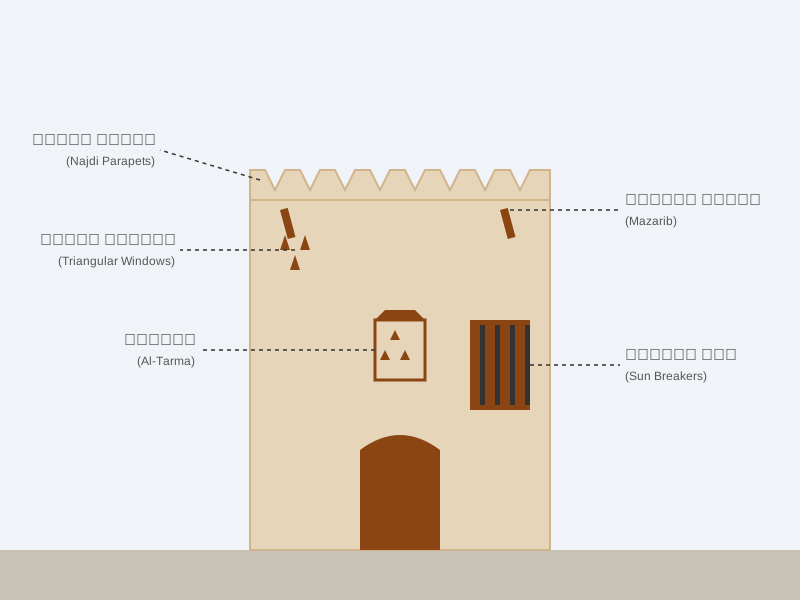 Educational design concept of contemporary Najdi facade elements — by Studio 360. This does not represent an executed project or regulatory approval.
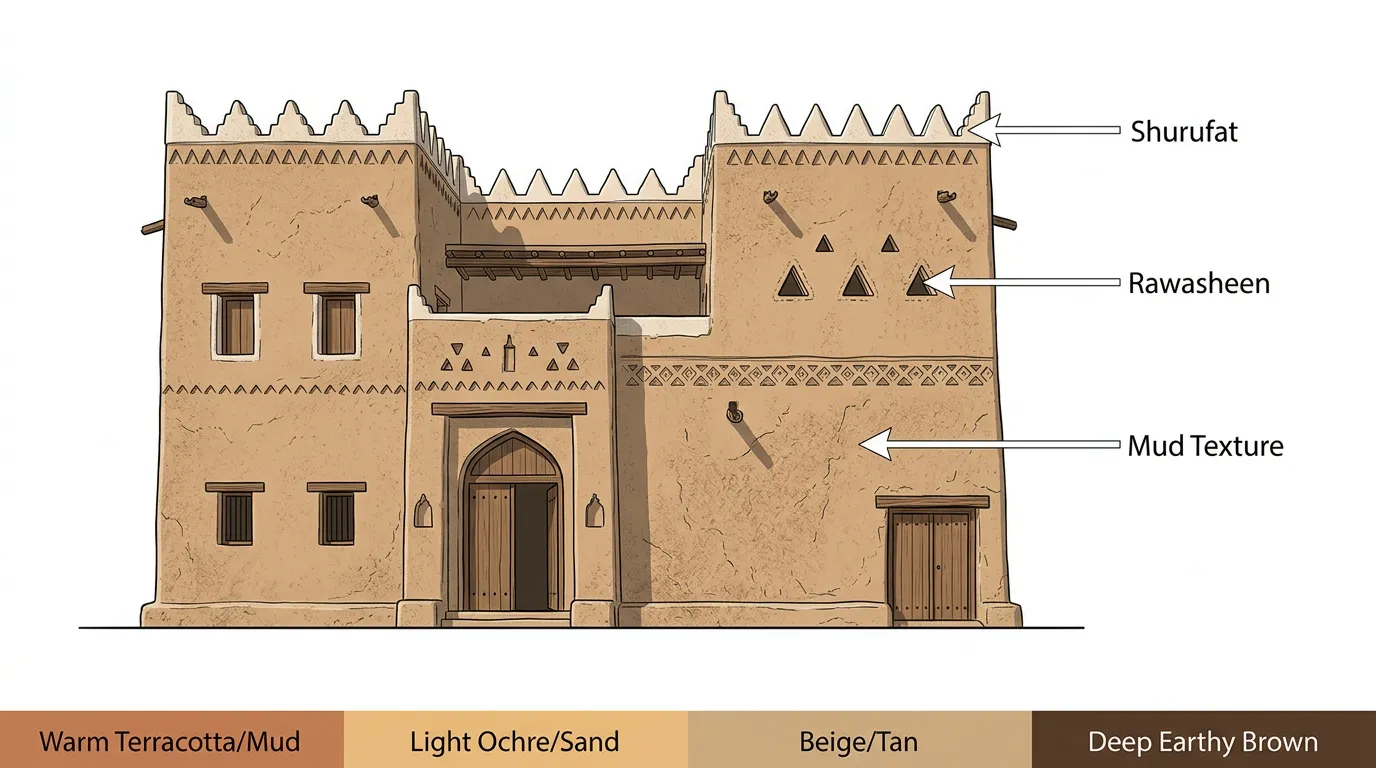 Educational architectural board illustrating mass composition, approximate colors, openings, and basic building materials in Najdi architecture (theoretical educational reading only).
Contact Studio 360 today for an accurate project quote, with professional engineering delivery aligned with your project scope and requirements.
Request a Quote